

Listing Courtesy of: UTAH REAL ESTATE / Listed By: Karen Stone, Coldwell Banker Realty
1104 Cattail Ct Heber City, UT 84036
Active (1 Days)
$840,000 (USD)
OPEN HOUSE TIMES
-
OPENWed, Jul 2212 noon - 3:00 pm
Description
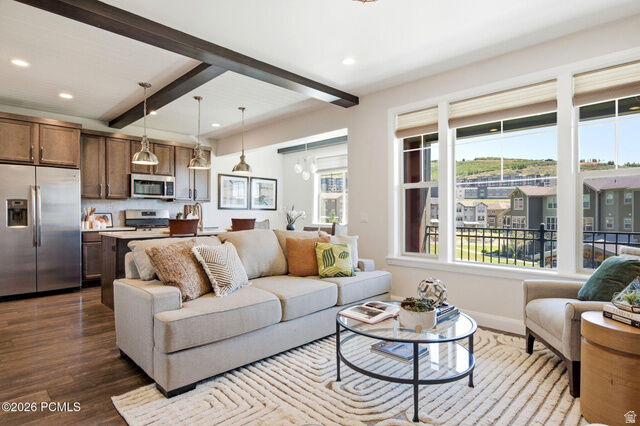
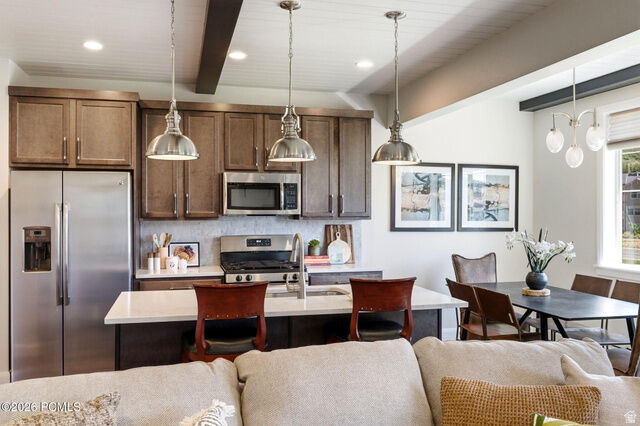
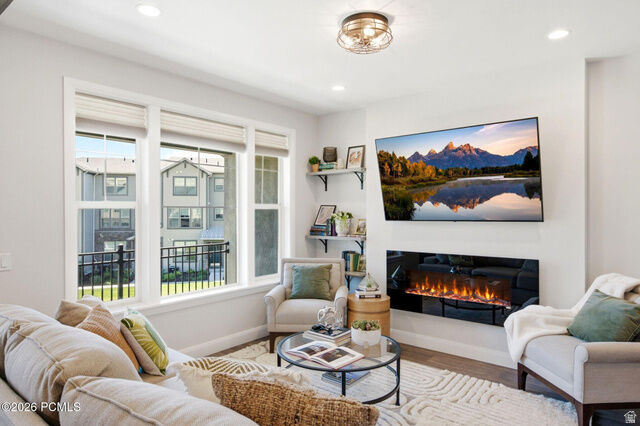
Just 7 minutes to Park City's Main Street, this upgraded 4-bedroom, 3.5-bath townhome sits on a quiet interior courtyard street, set back from the main road with no bedrooms facing traffic. The main level features open living, dining and kitchen space with a half bath and a private balcony, perfect for morning coffee, evening cocktails or watching the kids at the nearby playground. Finished with quartz countertops, shiplap accents, exposed wood beams, contemporary lighting, a gas fireplace, and stainless steel appliances. Upstairs, a versatile loft works as a home office or second lounge, alongside a primary suite with dual vanities, soaking tub and separate shower, two additional bedrooms sharing a full bath with tub, and a dedicated laundry room. The lower level offers a flexible living space with a queen-sized bedroom, full bath, private patio, and both interior and exterior access, ideal for guests, extended family or a home office setup (buyer to verify zoning for any separate rental use). Oversized attached two-car garage with room for bikes and gear storage. Directly across the highway from Black Rock Mountain Resort with Onyx Club membership access. Low HOA fees, short-term rentals allowed. Video tour available.
MLS #:
2173195
2173195
Taxes
$4,015
$4,015
Lot Size
4,356 SQFT
4,356 SQFT
Type
Townhouse
Townhouse
Year Built
2018
2018
Views
True
True
School District
Wasatch
Wasatch
County
Wasatch County
Wasatch County
Community
Wasatch Springs
Wasatch Springs
Listed By
Karen Stone, Coldwell Banker Realty
Source
UTAH REAL ESTATE
Last checked Jul 22 2026 at 7:26 AM GMT+0000
UTAH REAL ESTATE
Last checked Jul 22 2026 at 7:26 AM GMT+0000
Bathroom Details
- Full Bathrooms: 3
- Half Bathroom: 1
Interior Features
- Disposal
- Vaulted Ceilings
- Range: Gas
- Closet: Walk-In
- Oven: Gas
- Windows: Blinds
- Appliance: Microwave
- Laundry: Gas Dryer Hookup
- Appliance: Dryer
- Appliance: Refrigerator
- Appliance: Washer
- Bath: Primary
Subdivision
- Wasatch Springs
Lot Information
- View: Mountain
- Vegetation: Landscaping: Full
Property Features
- Terrain
- Flat
- View: Mountain
Heating and Cooling
- Forced Air
- Gas: Central
- Central Air
Basement Information
- Walk-Out Access
Homeowners Association Information
- Dues: $380/Monthly
Flooring
- Tile
- Carpet
- Hardwood
Exterior Features
- Roof: Asphalt
Utility Information
- Utilities: Sewer: Public, Natural Gas Connected, Electricity Connected, Sewer Connected, Water Connected
- Sewer: Sewer: Connected, Sewer: Public
School Information
- Elementary School: Heber Valley
- Middle School: Wasatch
- High School: Wasatch
Garage
- Attached Garage
- Garage
Stories
- 3
Living Area
- 2,259 sqft
Location
Disclaimer: Copyright 2026 Utah Real Estate MLS. All rights reserved. This information is deemed reliable, but not guaranteed. The information being provided is for consumers’ personal, non-commercial use and may not be used for any purpose other than to identify prospective properties consumers may be interested in purchasing. Data last updated 7/22/26 00:26
